Guest Suites
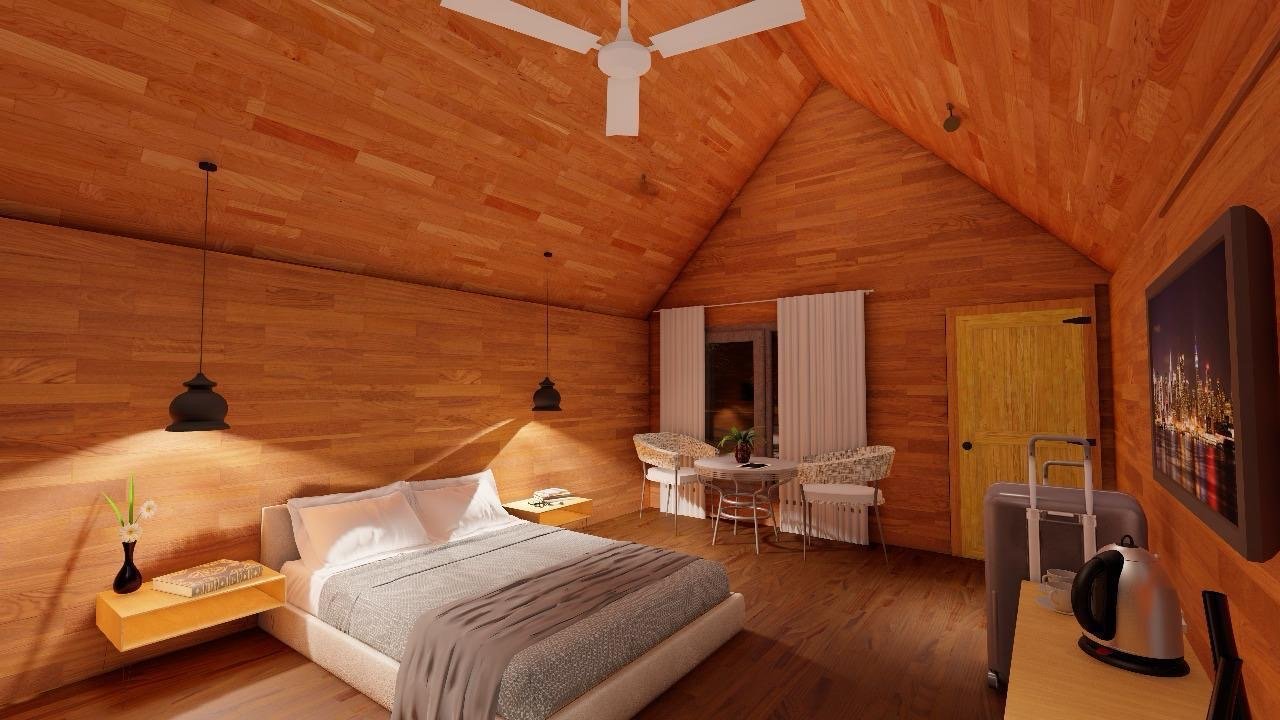
Comfort-focused guest spaces designed to feel welcoming and considered. The design direction uses warm finishes, practical layouts and a calm atmosphere for relaxing stays.
Varanasi Resort is presented as a hospitality destination where guest accommodation and shared spaces work together. Each element contributes to a consistent experience, balancing privacy, comfort and opportunities to gather.
Comfort-focused guest spaces designed to feel welcoming and considered. The design direction uses warm finishes, practical layouts and a calm atmosphere for relaxing stays.
Shared spaces bring guests together through relaxed gathering areas, open circulation and a connection to the outdoors. The intent is to make the overall stay feel seamless and memorable.
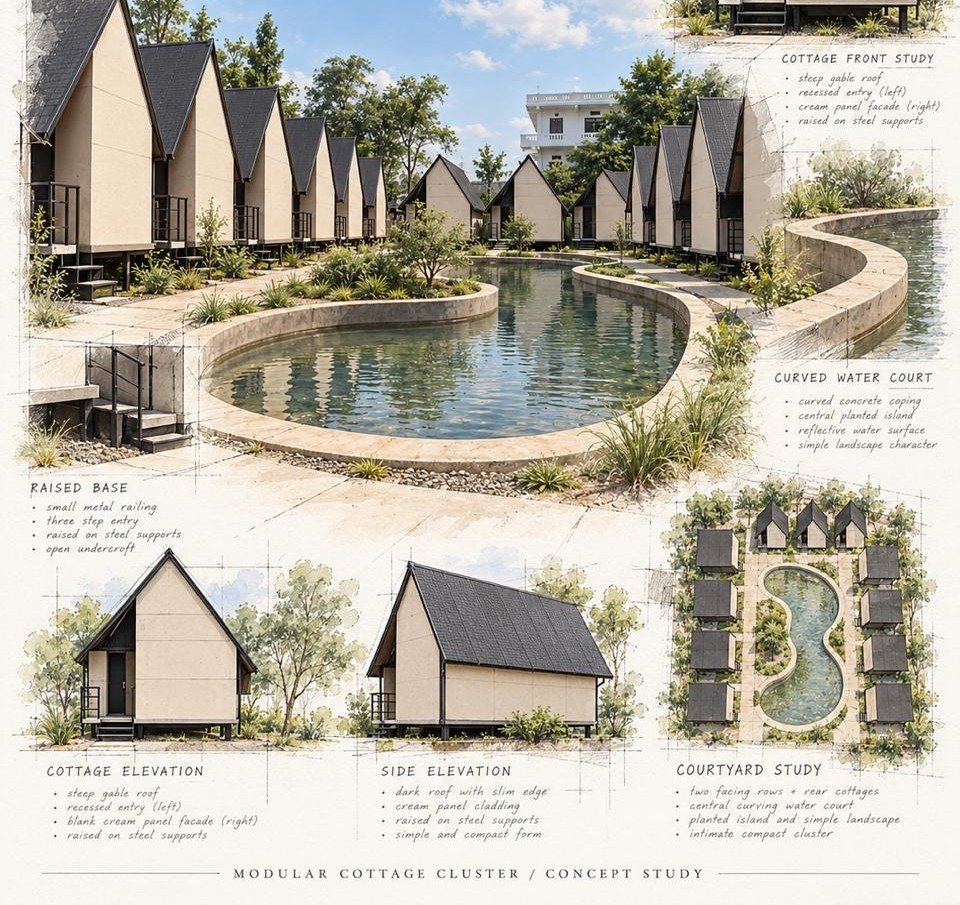
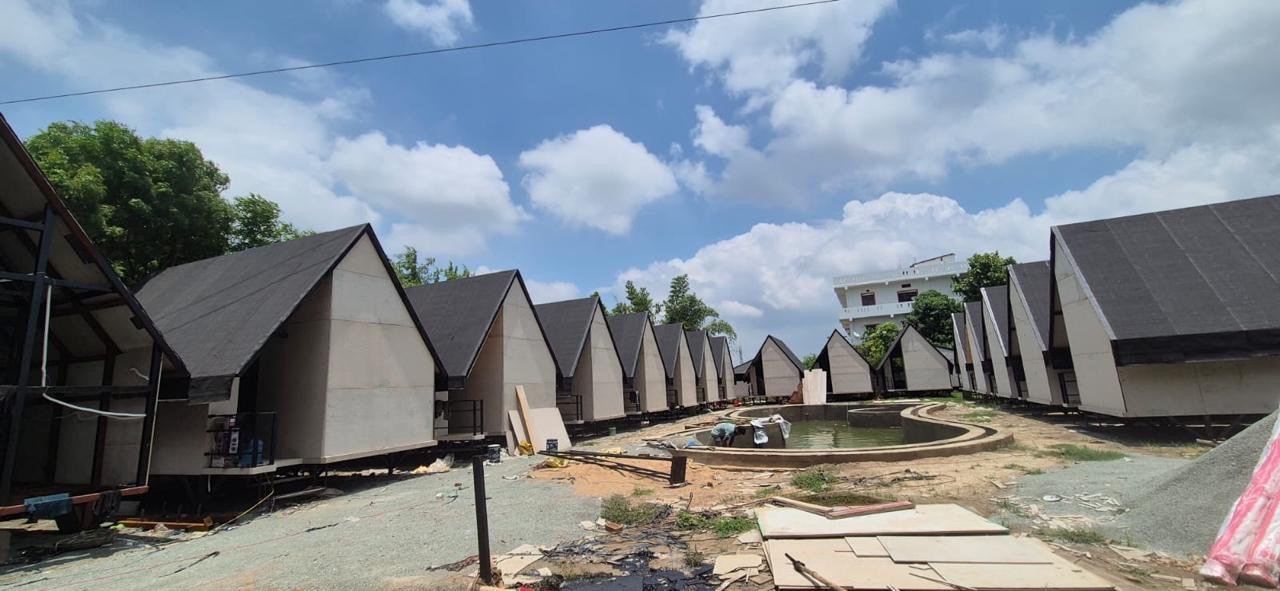
A visual overview of the resort concept, from its overall architectural character to the details and outdoor spaces that shape the guest experience.
The project direction brings together a clear architectural identity, comfortable accommodation and shared spaces that support a relaxed stay. Materials, openings and outdoor connections are considered as part of one cohesive guest experience.
The resort is presented as a coordinated environment rather than a collection of separate facilities. Guest rooms, gathering areas and landscape connections are intended to feel consistent while serving different needs throughout the stay.
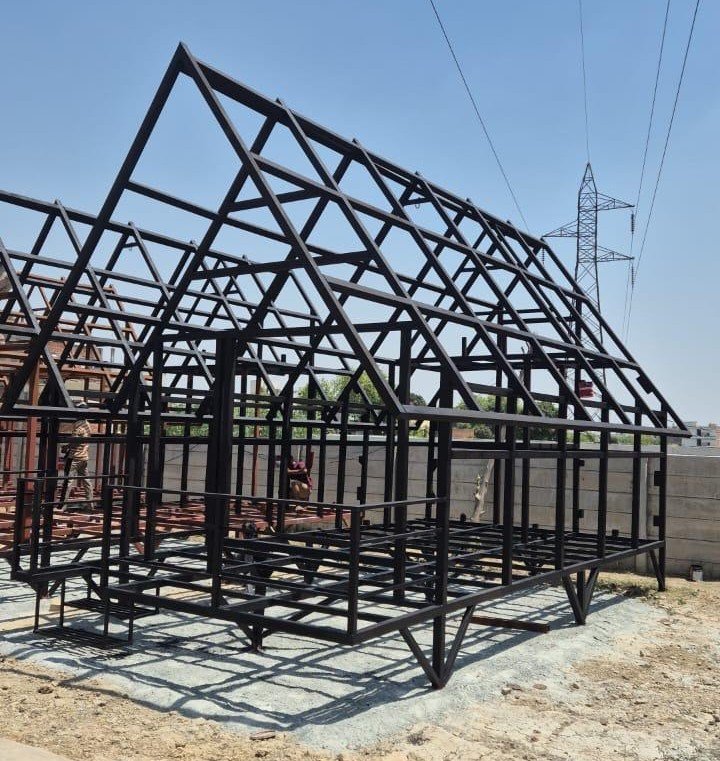
A resort project needs to balance visual character with the practical needs of guests and day-to-day operations. This section highlights broad design considerations rather than unverified technical or construction claims.
The page can be updated with confirmed project details, such as the site area, room count, facilities, construction milestones and delivery timeline.