Farmhouse · Delivered
Studio Farmhouse with pool in 300 Gaj
Varanasi, Uttar Pradesh2023
Scroll to explore
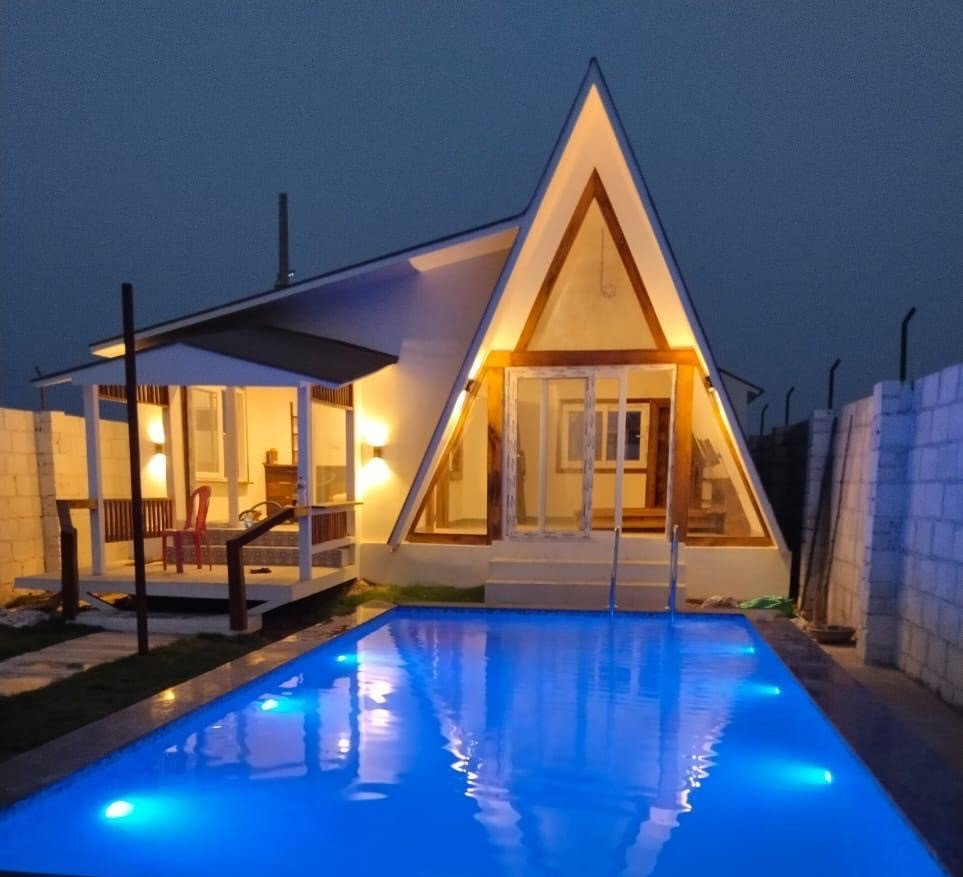
The supplied Varanasi visual is used as the starting project image. Replace the additional crops with final project photography when available.
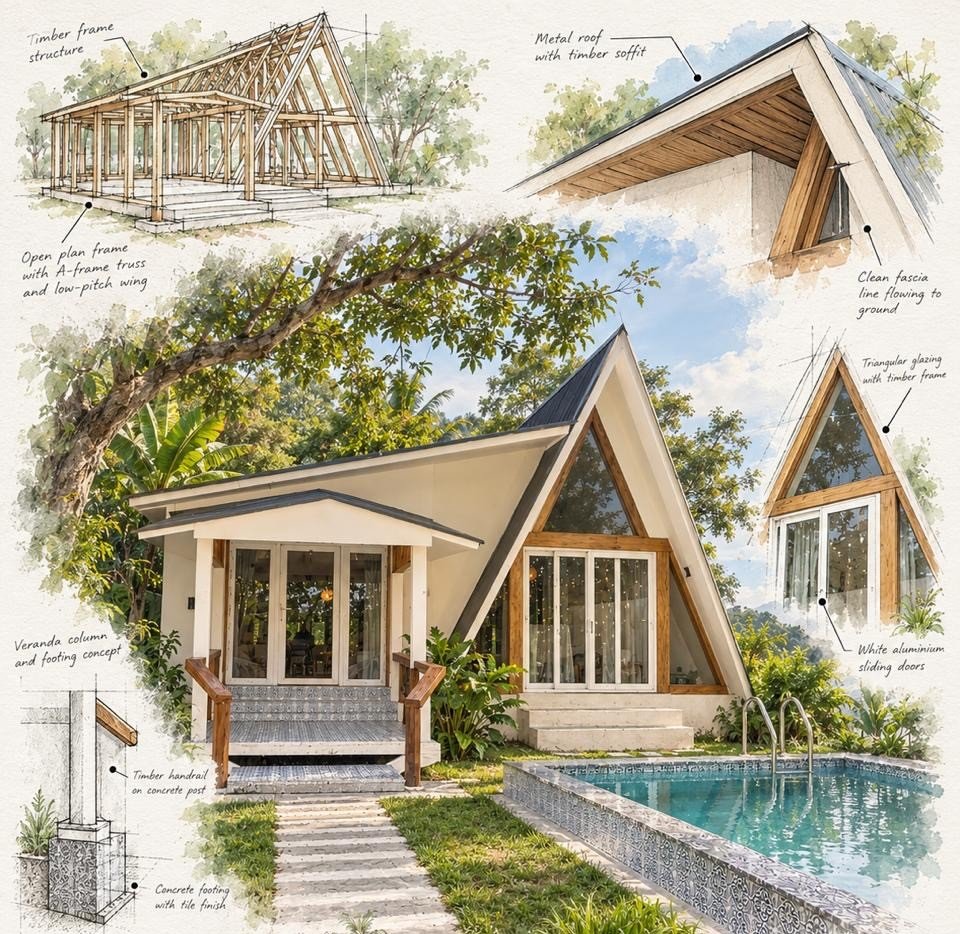


The visible design language is organized around an outdoor pool, strong horizontal roof lines, stone-clad volumes and large glazed openings.
The final case study can use this section to document the actual site conditions, client brief and construction decisions once those project records are added.
The supplied image clearly shows natural stone, dark structural framing, warm timber-toned soffits, glass and a pool landscape as major visual elements.
For the final project record, replace the editable information below with the confirmed structural system, materials, fabrication method, services and construction duration.