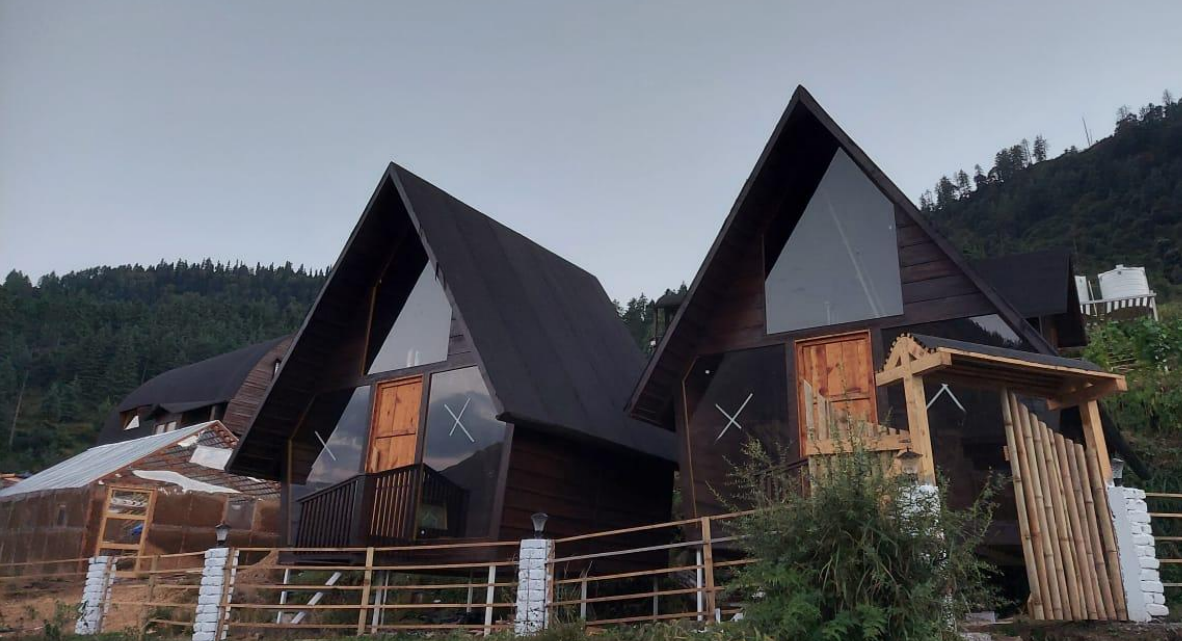
Sankri
A retreat shaped by the mountain.
The architecture is intended to feel warm in a cold landscape — using a restrained material palette, efficient construction and carefully framed views.
Inside the build story.
The image supplied for this case study is reused with different crops until you add the final project photography.
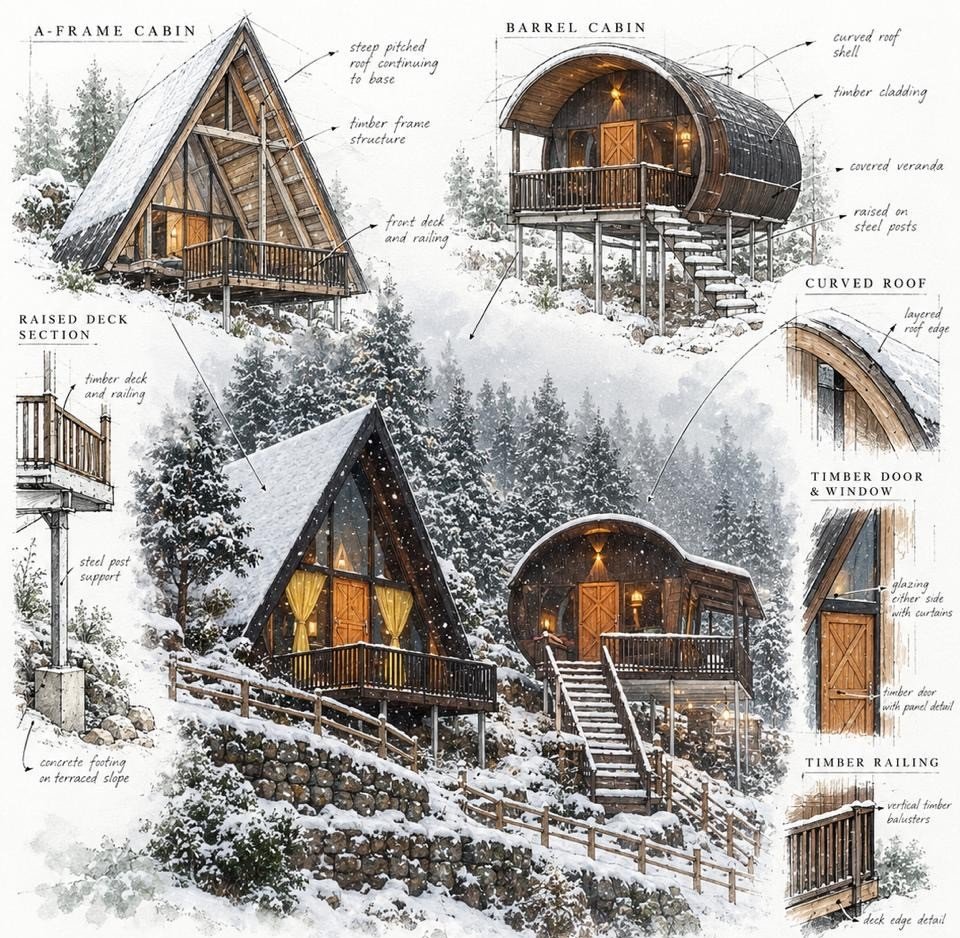
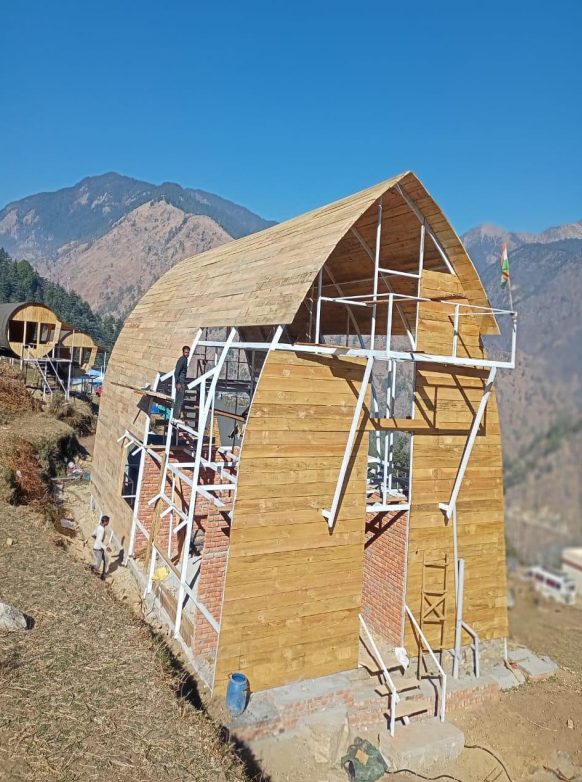
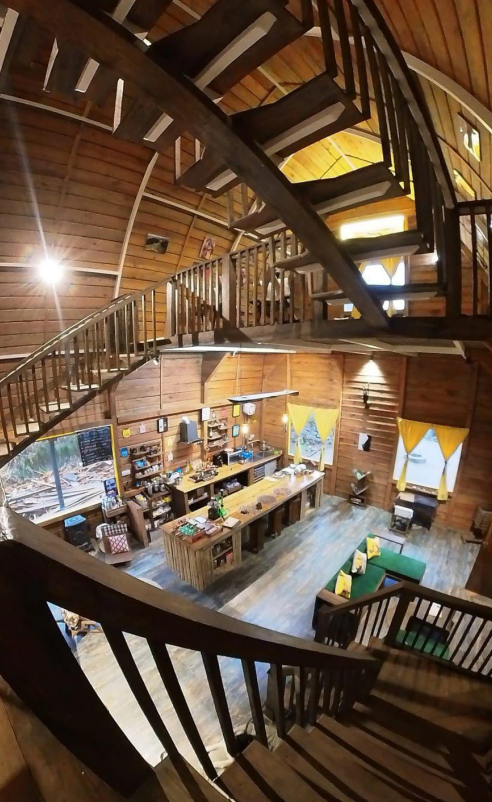
Building where the land leads.
The project story is built around the realities of a mountain site: access, weather, slope, logistics and the need for architecture that feels naturally settled into its surroundings.
Note: The specific construction figures below are editable project fields because they were not provided in the supplied reference image.
Quiet materials. Precise execution.
For the final case study, use this area to explain exactly how Bold Clay handled the build — from structure and envelope through interiors, furniture and handover.
Suggested project data to add: structural system, roof system, insulation, exterior cladding, timber/steel specification, interior materials, fabrication method and confirmed construction duration.