Noida mountain resort concept
Farmhouse · Delivered

Noida Farmhouse

Delhi NCR2025
Scroll to explore
Project 04 / Selected Work

A raised retreat framed by landscape.

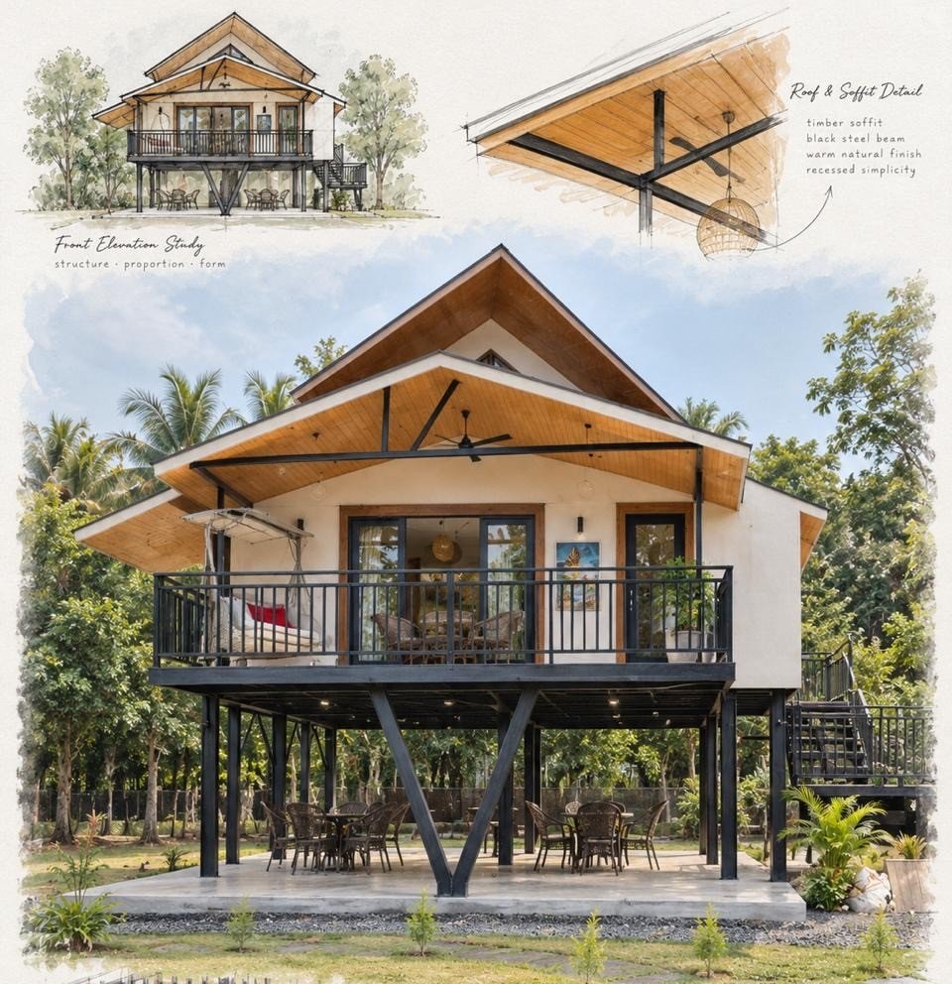
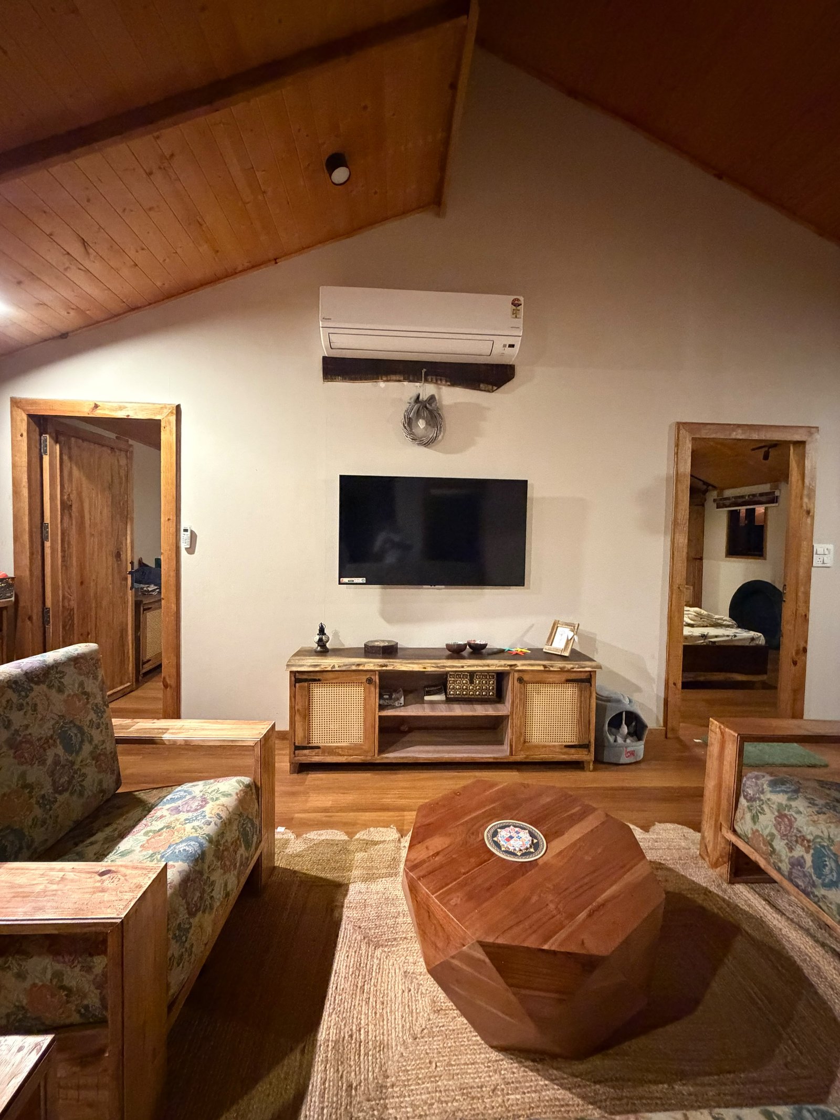
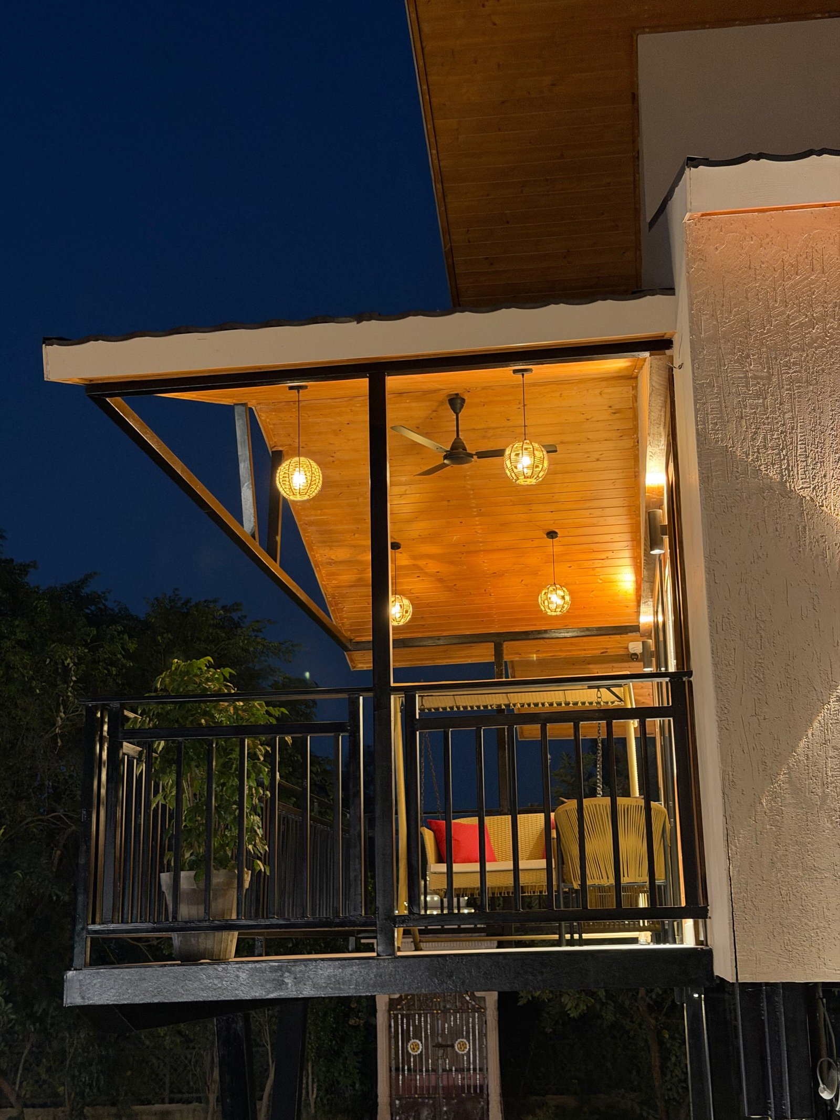
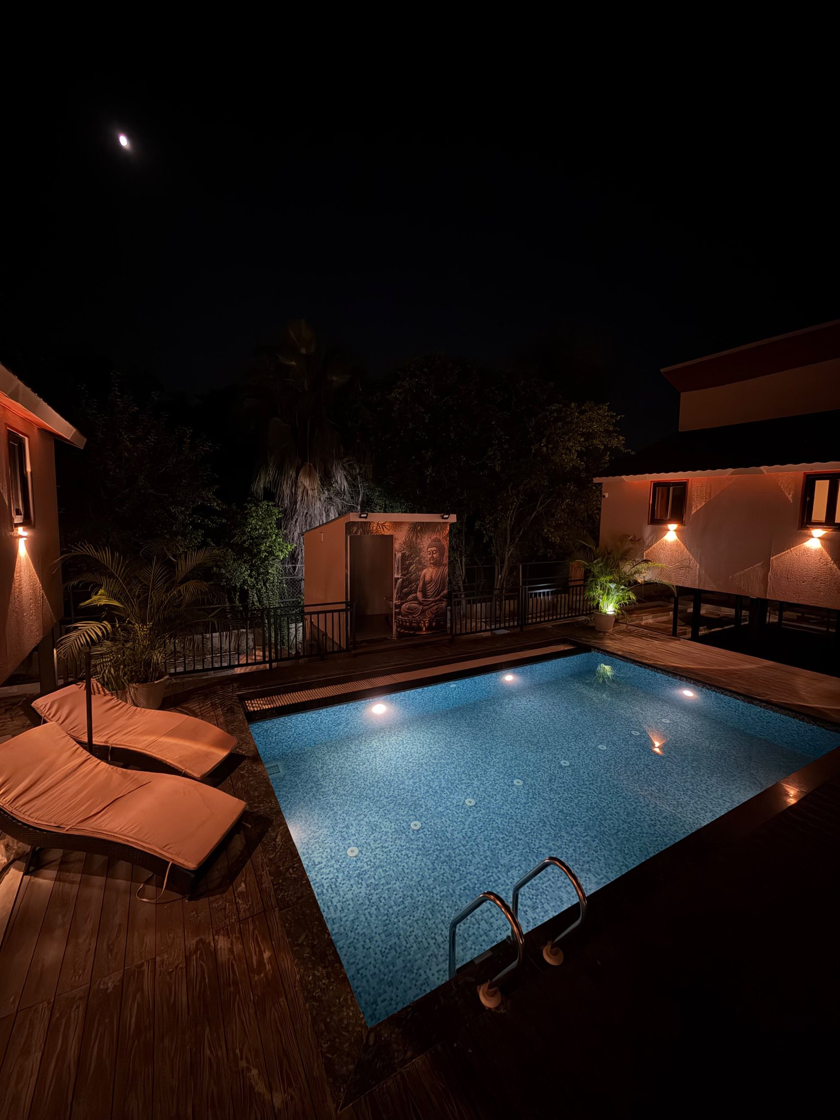
Noida Farmhouse is a contemporary design that seamlessly integrates modern architecture with a relaxed, nature-inspired atmosphere. The elevated living level, expansive covered terraces, and open ground-floor layout create a seamless connection between indoor and outdoor spaces. Featuring a distinctive pitched roof, warm natural wood finishes, bold black steel structural elements, and sleek metal railings, the design balances architectural character with functionality. Surrounded by lush greenery, the farmhouse offers a spacious, elegant setting for comfortable living and outdoor gatherings.
Location
Delhi NCR
Noida · 2025
Project Type
Farmhouse
Concept project
Build Duration
1 year
Replace with confirmed duration
Status
Delivered
As shown in selected works
02 / Design Language

A quiet structure with a strong silhouette.

The supplied image establishes the key architectural character: a pitched roof, deep eaves, elevated floor plate, dark metalwork and dense planting around the structure.

This section is intentionally written as a design description rather than a claimed construction record. Replace it with verified project decisions when the project documentation is available.

01
Elevated VolumeThe upper living level sits above an open lower zone, visually reducing the building's footprint.
02
Deep Covered EdgesExtended roof planes create shaded outdoor areas and a strong transition between inside and landscape.
03
Dark MetalworkBlack railings and structural elements provide a crisp counterpoint to the lighter exterior envelope.
04
Landscape FirstPlanting, gravel and trees frame the building and soften its contemporary geometry.
03 / Materials & Build

Warm surfaces. Dark structure. Natural surroundings.

The supplied image visibly shows a light textured exterior, dark metal railings and supports, pitched roofing, warm wood-toned soffits and extensive planting.

Exact structural materials, construction duration, services and site challenges should be replaced below with the confirmed project information.

Textured ExteriorDark MetalworkPitched RoofTimber-Tone SoffitLandscapeOpen Terrace
Have a site in mind?

Let's shape a place that belongs to its landscape.

Start a conversation ↗