Sculpted Rooflines
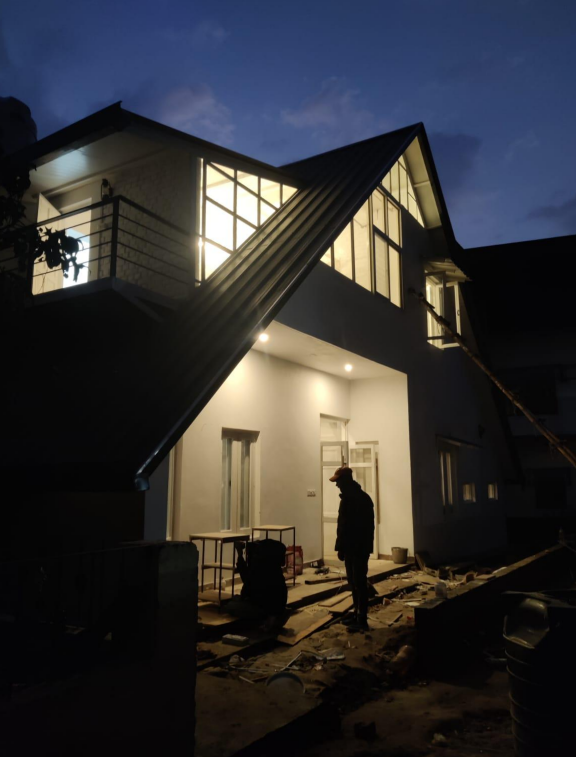
The steep, intersecting roof forms give the villa a strong silhouette. Dark roofing contrasts with the lighter wall surfaces and draws attention to the building’s overall geometry.
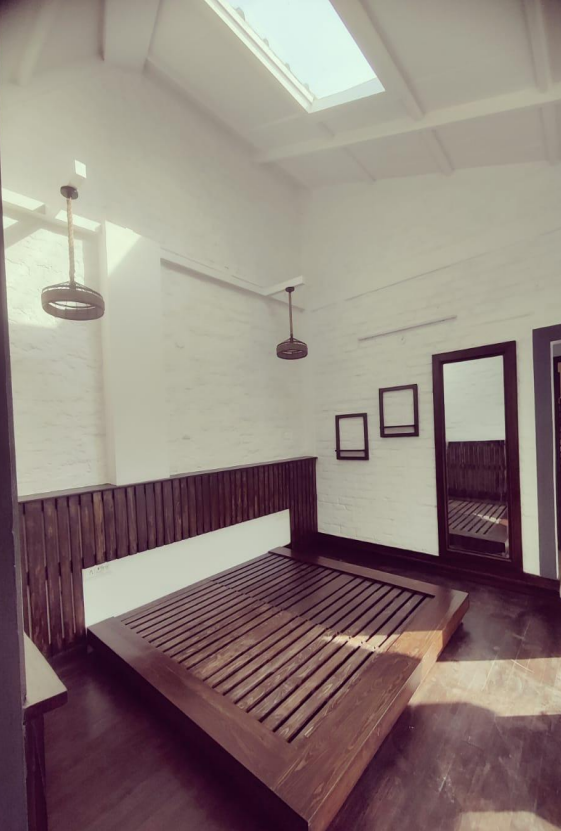
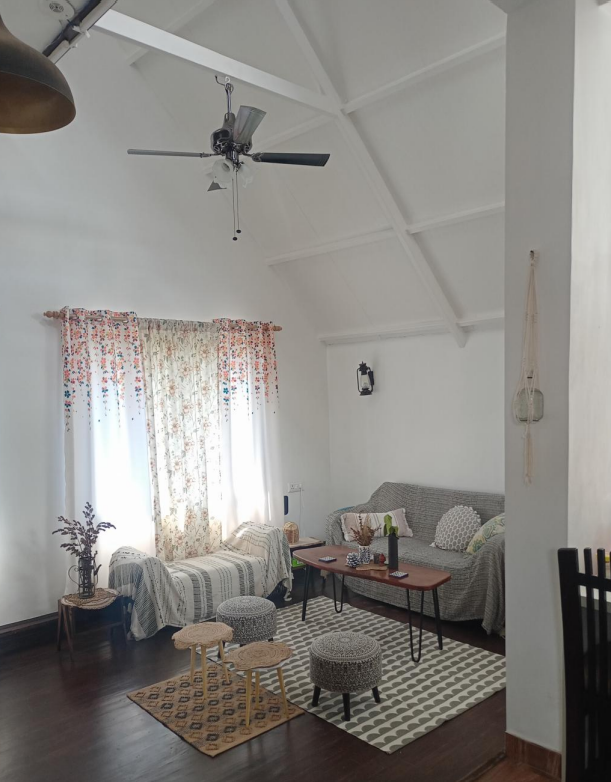
The villa brings several architectural elements together in one residential composition. Its roof geometry, glazed openings and layered volumes create a clear identity while supporting everyday living.
The steep, intersecting roof forms give the villa a strong silhouette. Dark roofing contrasts with the lighter wall surfaces and draws attention to the building’s overall geometry.
Large glazed sections bring daylight into the interiors and become a defining feature after dark. Interior lighting creates a warm contrast against the darker exterior surfaces.
Explore the villa’s overall composition, roof detailing and illuminated facade. Replace the sample image paths below with the final project photographs for the complete visual story.
The supplied image suggests a deliberately low-key architectural language: timber-clad volumes, simple roof geometries and small building footprints distributed through an existing pine landscape.
For the case-study story, the cottages and residential spaces are presented as a coordinated system — allowing the project to offer different scales of stay without losing a consistent visual identity.
Because the source material does not provide the project's documented construction challenges, this section is intentionally framed around the visible design conditions rather than claiming unverified site facts.
The case study can later be updated with the actual site constraints, access conditions, weather, foundation strategy and construction timeline from your project records.