Dharamshala forest cottages
Cottages · Completed

Dharamshala

Himachal Pradesh2024
Explore project
Project 05 / Selected Work

Two ways of living, one mountain landscape.

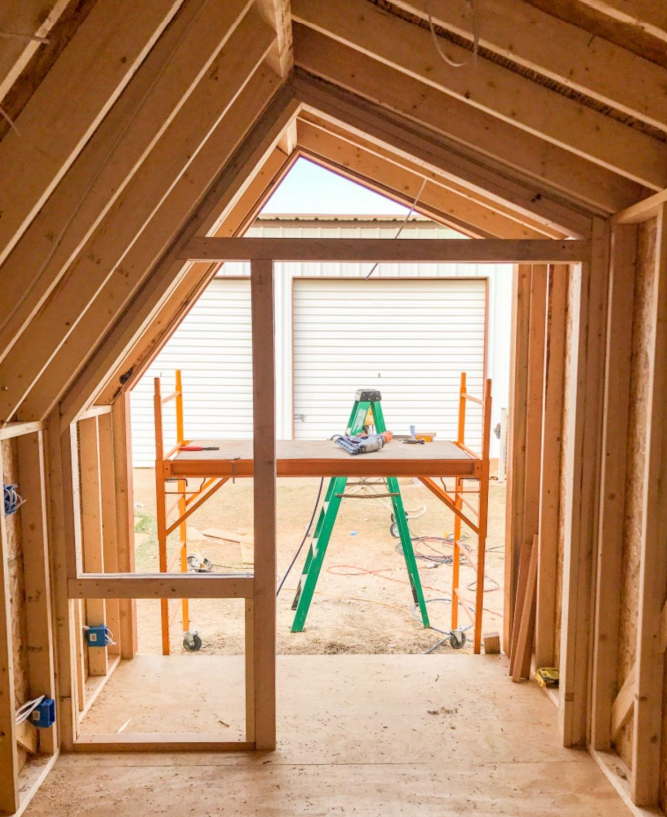
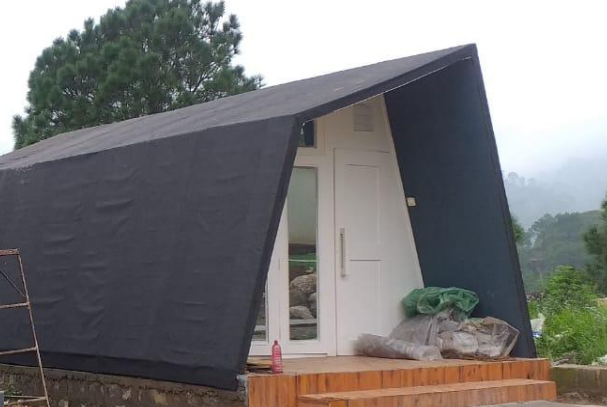
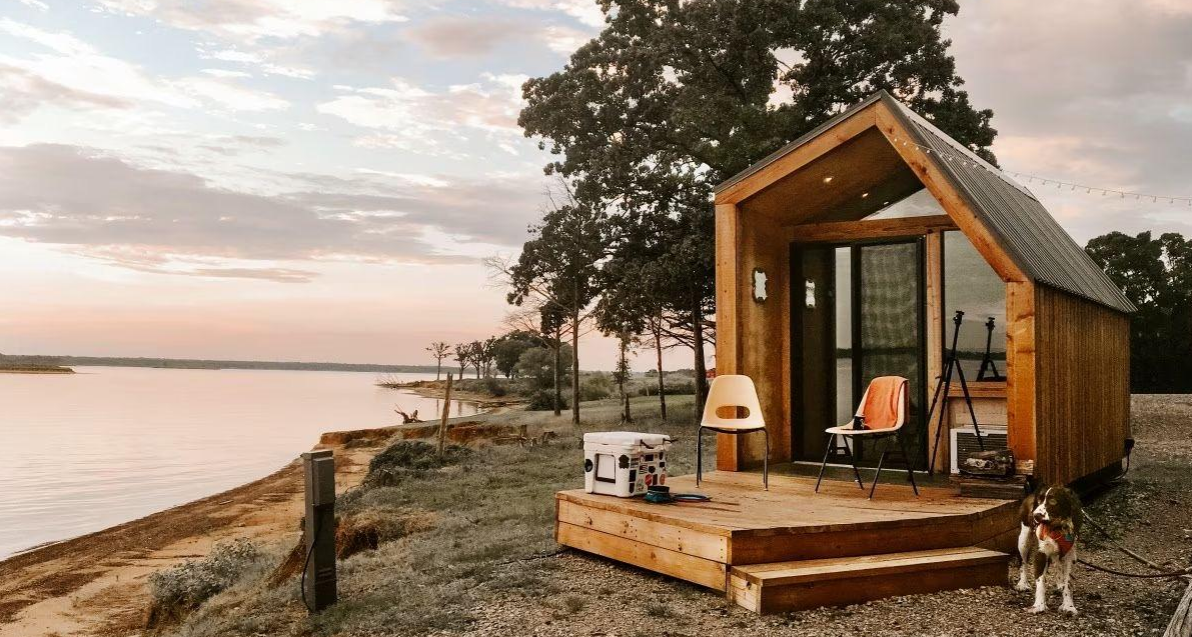
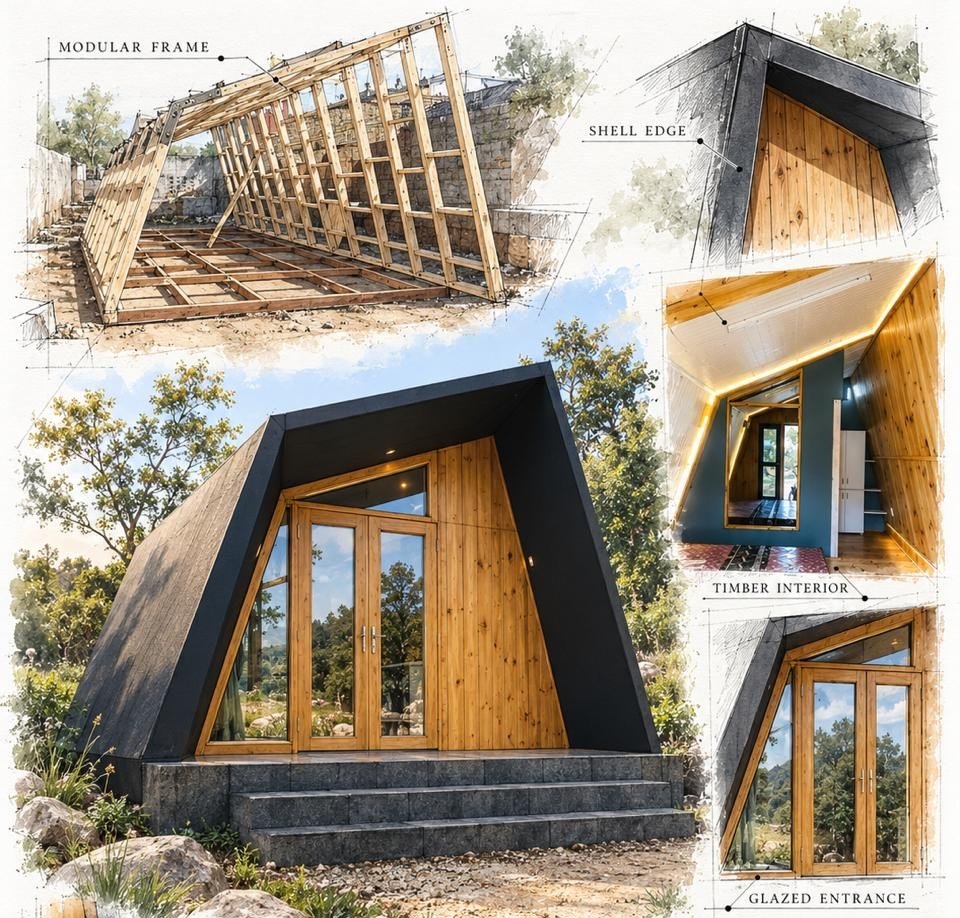
Dharamshala is presented as a completed project combining two distinct accommodation directions: forest cottages and hybrid houses. The project language is rooted in the supplied visual — compact timber-clad volumes, pitched roofs, generous openings and a close relationship with the pine landscape.

Rather than forcing both formats into one architectural expression, the case study treats them as two related typologies designed for different ways of inhabiting the same mountain setting.
01 / Two Project Types

Cottages + Hybrid Houses.

The Dharamshala project can be presented as a small family of structures rather than a single building. The two types share the same landscape-first character while serving different spatial requirements.

TYPE 01 / COTTAGES

Forest Cottages

Compact retreat units designed to sit lightly among the trees. The visual language focuses on warm timber surfaces, simple pitched forms, private outlooks and a strong sense of being inside the forest.

Compact LivingTimber CharacterForest Views
TYPE 02 / HYBRID HOUSES

Hybrid Houses

A larger residential format combining the warmth of a mountain cabin with more generous living areas, outdoor connections and flexible spaces for longer stays or family use.

Expanded LivingIndoor / OutdoorFlexible Spaces
Location
Himachal Pradesh
Dharamshala · 2024
Project Type
Cottages + Hybrid Houses
Two accommodation typologies
Status
Completed
As shown in selected works
Material Direction
Timber-led
Visible character in supplied image
Build Duration
Add Data
Replace with confirmed duration
03 / Design Approach

Build less like a resort. Live more like a mountain home.

The supplied image suggests a deliberately low-key architectural language: timber-clad volumes, simple roof geometries and small building footprints distributed through an existing pine landscape.

For the case-study story, the cottages and hybrid houses are presented as a coordinated system — allowing the project to offer different scales of stay without losing a consistent visual identity.

01
Forest IntegrationBuildings are positioned as individual volumes within the landscape rather than one dominant block.
02
Warm Material LanguageTimber-led surfaces create a softer relationship with the surrounding trunks, earth and vegetation.
03
Two Scales of StayCottages provide an intimate retreat format while hybrid houses support more generous living requirements.
04
Outdoor ConnectionTerraces, openings and low-rise volumes help keep the forest experience visible from everyday spaces.
04 / Project Challenges

The mountain becomes part of the brief.

Because the source material does not provide the project's documented construction challenges, this section is intentionally framed around the visible design conditions rather than claiming unverified site facts.

The case study can later be updated with the actual site constraints, access conditions, weather, foundation strategy and construction timeline from your project records.

01Working sensitively within a dense forest setting.
02Balancing compact cottage footprints with comfortable living.
03Creating two building types without losing one project identity.
04Maintaining a strong relationship between interiors, decks and landscape.
Planning a mountain project?

Let's build something that belongs to the landscape.

Start a conversation ↗